

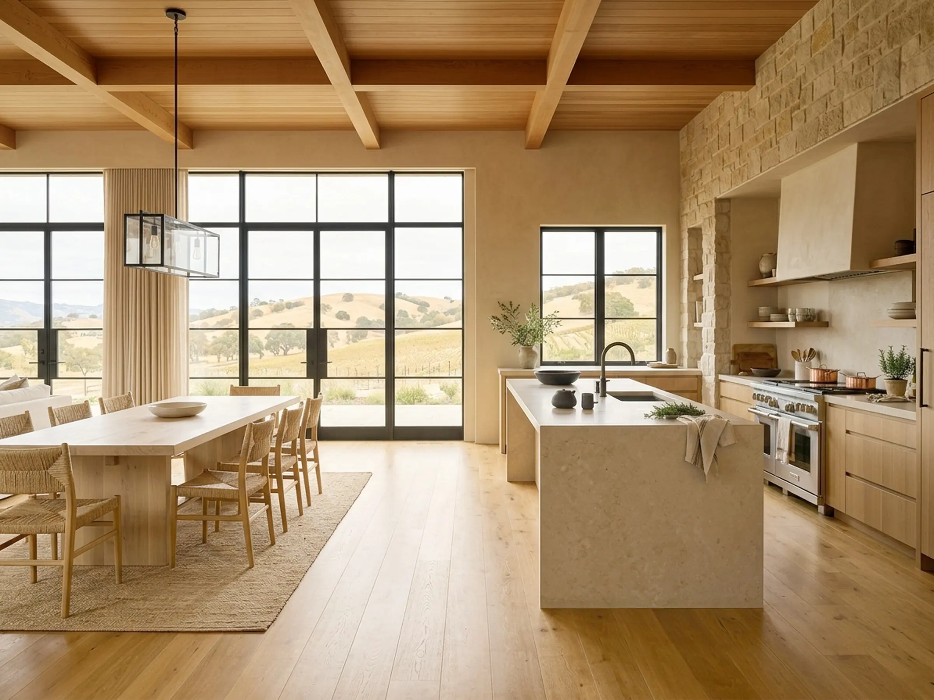
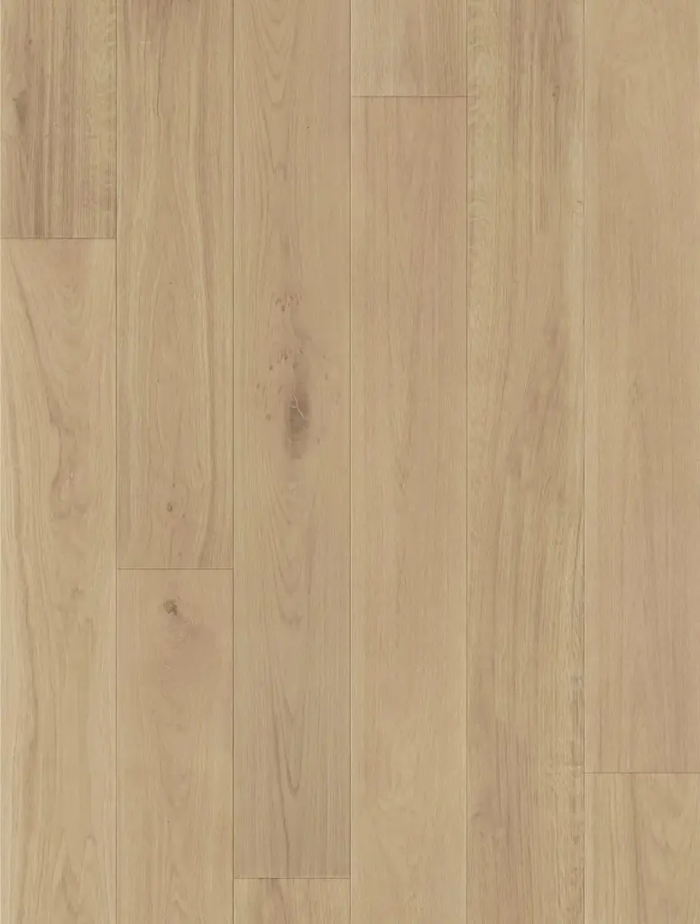
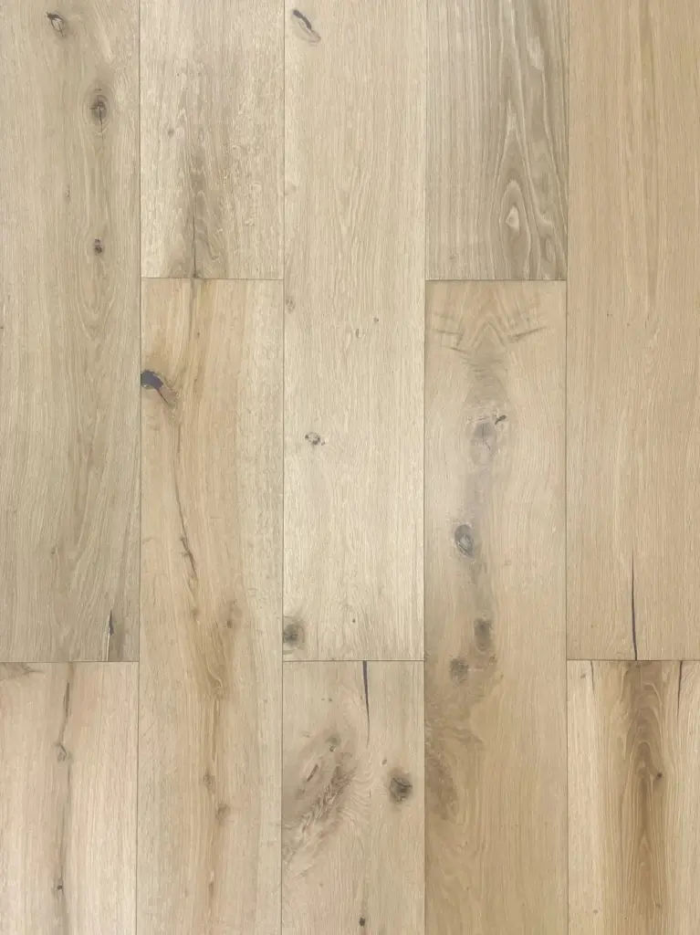
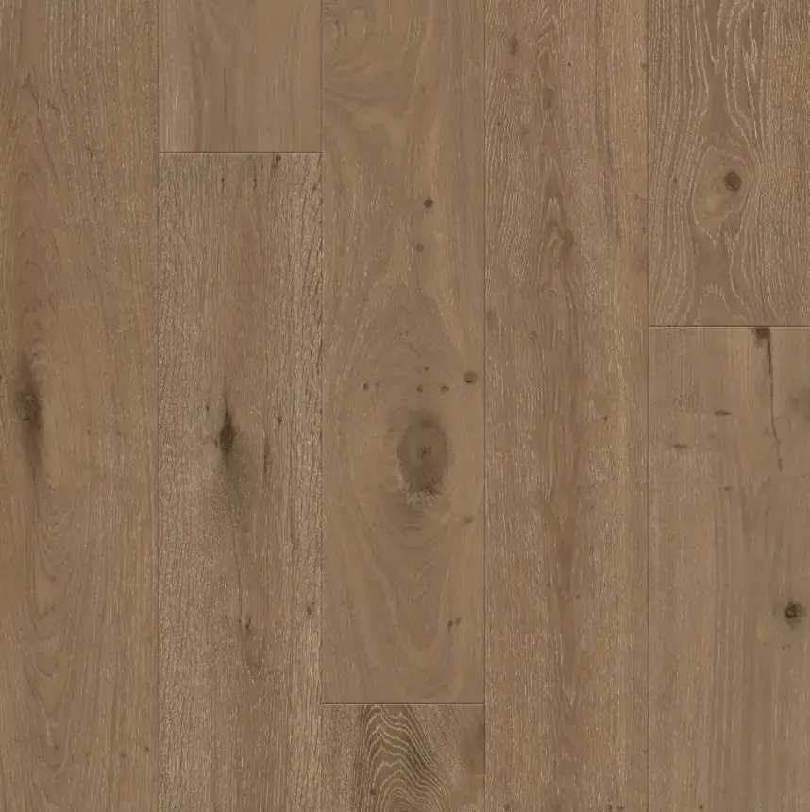
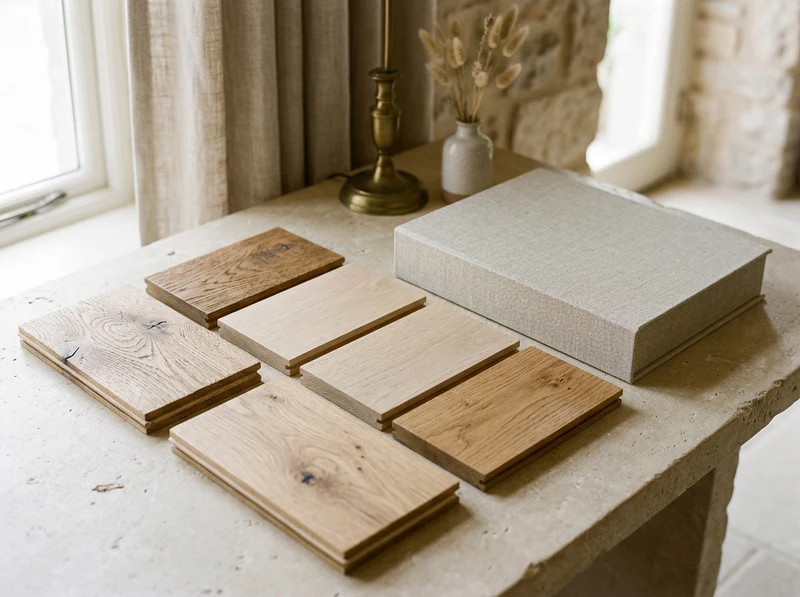


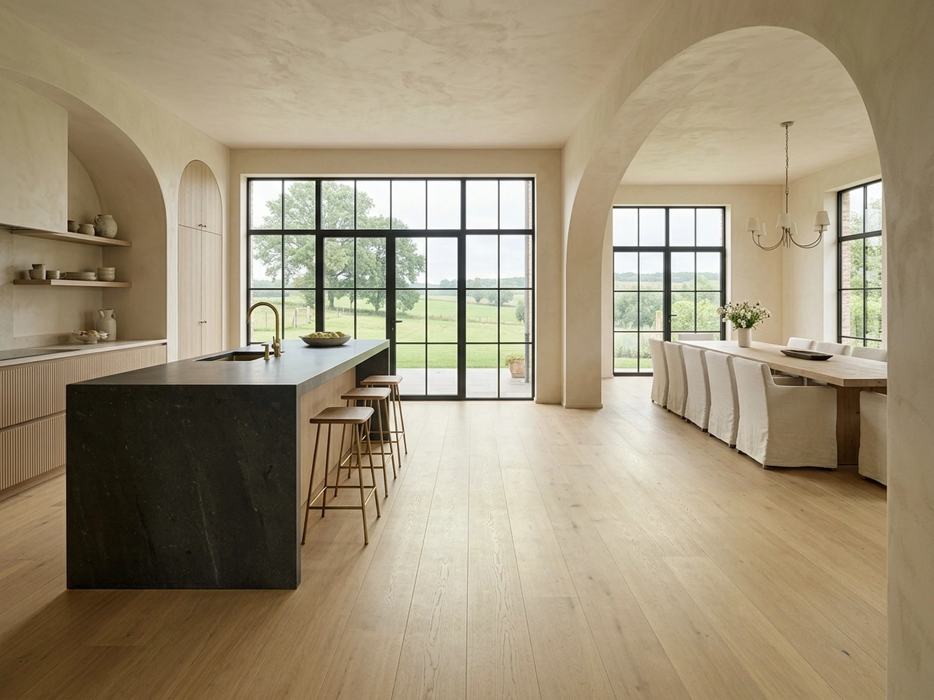


Precision installation.
Generational stability.
Every Somma floor is precision milled from architectural-grade European oak to perform for decades when installed over a sound, dry, flat substrate. Follow these rigorous protocols before breaking carton seals.
Jobsite readiness & subfloor standards.
Flawless hardwood performance begins below the floor. Complete every diagnostic check before breaking product packaging.
Acclimation Discipline.
Deliver unopened cartons directly into the climate-controlled installation space 48 to 72 hours before laying. Stack flat, crosswise, no more than 3 cartons high. All wet trades (paint, drywall, tile, concrete) must be 100% cured and dry before hardwood is brought onto the jobsite.
Concrete Slab Prep.
Slabs must be cured a minimum of 60 days. Moisture testing is mandatory: max 3 lbs / 1,000 sq ft / 24 hrs calcium chloride (ASTM F1869) or max 75% in-situ relative humidity (ASTM F2170). For floating installs, lay a minimum 6-mil polyethylene vapor barrier with 8-inch overlaps taped with waterproof tape.
Wood Subfloors.
Approved substrates include minimum 3/4″ CDX plywood or 23/32″ OSB underlayment over joists up to 19.2″ on center. Screw loose boards down to prevent deflection and squeaks. Moisture differential between the wood subfloor and Somma oak planks must not exceed 4% prior to fastening.
Three approved installation methods.
Somma engineered planks adapt seamlessly to floating, full-spread adhesive, or mechanical fastening depending on your architectural substrate.
Floating Installation.
An efficient, non-invasive method optimal over concrete slabs and acoustic underlayments.
- Adhesive: High-performance D3 PVAc water-resistant T&G adhesive applied continuously along the upper groove lip.
- Underlayment: Premium high-density acoustic closed-cell foam or recycled rubber underlayment with integrated vapor barrier.
- Expansion Gap: Maintain a minimum 1/2-inch (12.7mm) perimeter gap along all walls and vertical fixtures.
Full-Spread Glue-Down.
The gold standard for architectural permanence, solid underfoot feel, and radiant thermal transfer.
- Adhesive: 100% solids, zero-VOC elastomeric moisture-curing polyurethane or modified silane adhesive (Bostik GreenForce, Bona R851, Wakol MS 260).
- Application: Use manufacturer-specified trowel notch to achieve 100% adhesive transfer coverage without voids.
- Expansion Gap: 1/2-inch perimeter expansion gap along all perimeter walls, hidden beneath baseboards.
Nail / Blind Cleat.
Traditional mechanical fastening for timber frame construction and continuous plywood subfloors.
- Fasteners: 18-gauge flooring cleats (1.5″ to 1.75″ length). Never use standard staples which can fracture multi-ply Baltic birch cores.
- Fastening Pattern: Blind-cleat at a 45° angle through the tongue every 6 to 8 inches, and within 2 to 3 inches of every plank end joint.
- Underlayment: 15 lb asphalt-saturated felt or silicone-vapor shield paper between subfloor and planks.
Radiant floor heating protocols.
All Somma engineered European oak and walnut collections are fully approved for hydronic radiant heating systems embedded in concrete slabs. Follow these strict thermal operating guidelines:
- Strict Surface Temperature Limit: Finished wood surface temperature must NEVER exceed 80°F (27°C). Verify with an infrared surface thermometer during commissioning.
- 5-Day Conditioning Cycle: Turn on the radiant heating system at 65°F (18°C) for at least 5 days prior to floor installation to purge residual moisture from the slab.
- Gradual Thermal Modulation: Adjust heating thermostats gradually by no more than 2°F to 3°F (1°C-2°C) per 24-hour cycle at seasonal start-up and shut-down to avoid thermal shock.
- Controlled Humidity: Always operate an integrated whole-home humidifier to maintain minimum 35% relative humidity when radiant heating is engaged.
Installation best practices.
Critical field rules to protect the structural integrity and aesthetic flow of your architectural floor.
Mandatory Best Practices
- Dry-rack from 3-4 cartons simultaneously: Mix planks across multiple boxes to harmonize tone, natural grain variations, and plank lengths.
- Stagger end joints by 8-12 inches: Avoid "H" patterns or clustered end joints for optimal structural distribution and visual rhythm.
- Use a protective tapping block: Never strike plank tongues or edges directly with a metal hammer. Use dedicated wooden or nylon blocks.
- Maintain 1/2″ perimeter expansion space: Provide breathing room along all perimeter walls, posts, and vertical architectural fixtures.
- Remove painter's tape within 24 hours: Use delicate-surface blue or purple tape during layout, and remove promptly to avoid finish residue.
Critical Pitfalls to Avoid
- NEVER install over green concrete: Slabs with moisture exceeding 3 lbs/1,000 sq ft or 75% RH will cause moisture cupping and bond failure.
- NEVER use staple guns: Heavy flooring staples fracture cross-ply Baltic birch backing. Use only 18-gauge cleats.
- NEVER pinch perimeter gaps: Installing flooring tight against walls or door jambs will buckle planks during humid summer months.
- NEVER fasten moldings through the plank: Nail stair noses, reducers, and baseboards into the subfloor or wall studs-never through the floor.
- NEVER introduce wet trades post-installation: Painting, plastering, or grouting after hardwood installation introduces excess ambient humidity.
Have specific jobsite questions?
Our flooring specialists and technical advisors are available to review subfloor diagnostics, moisture readings, and transition requirements for your project.