


Skip to content
Finishing Touches · Moldings & Trims

Matching hardwood accessories.

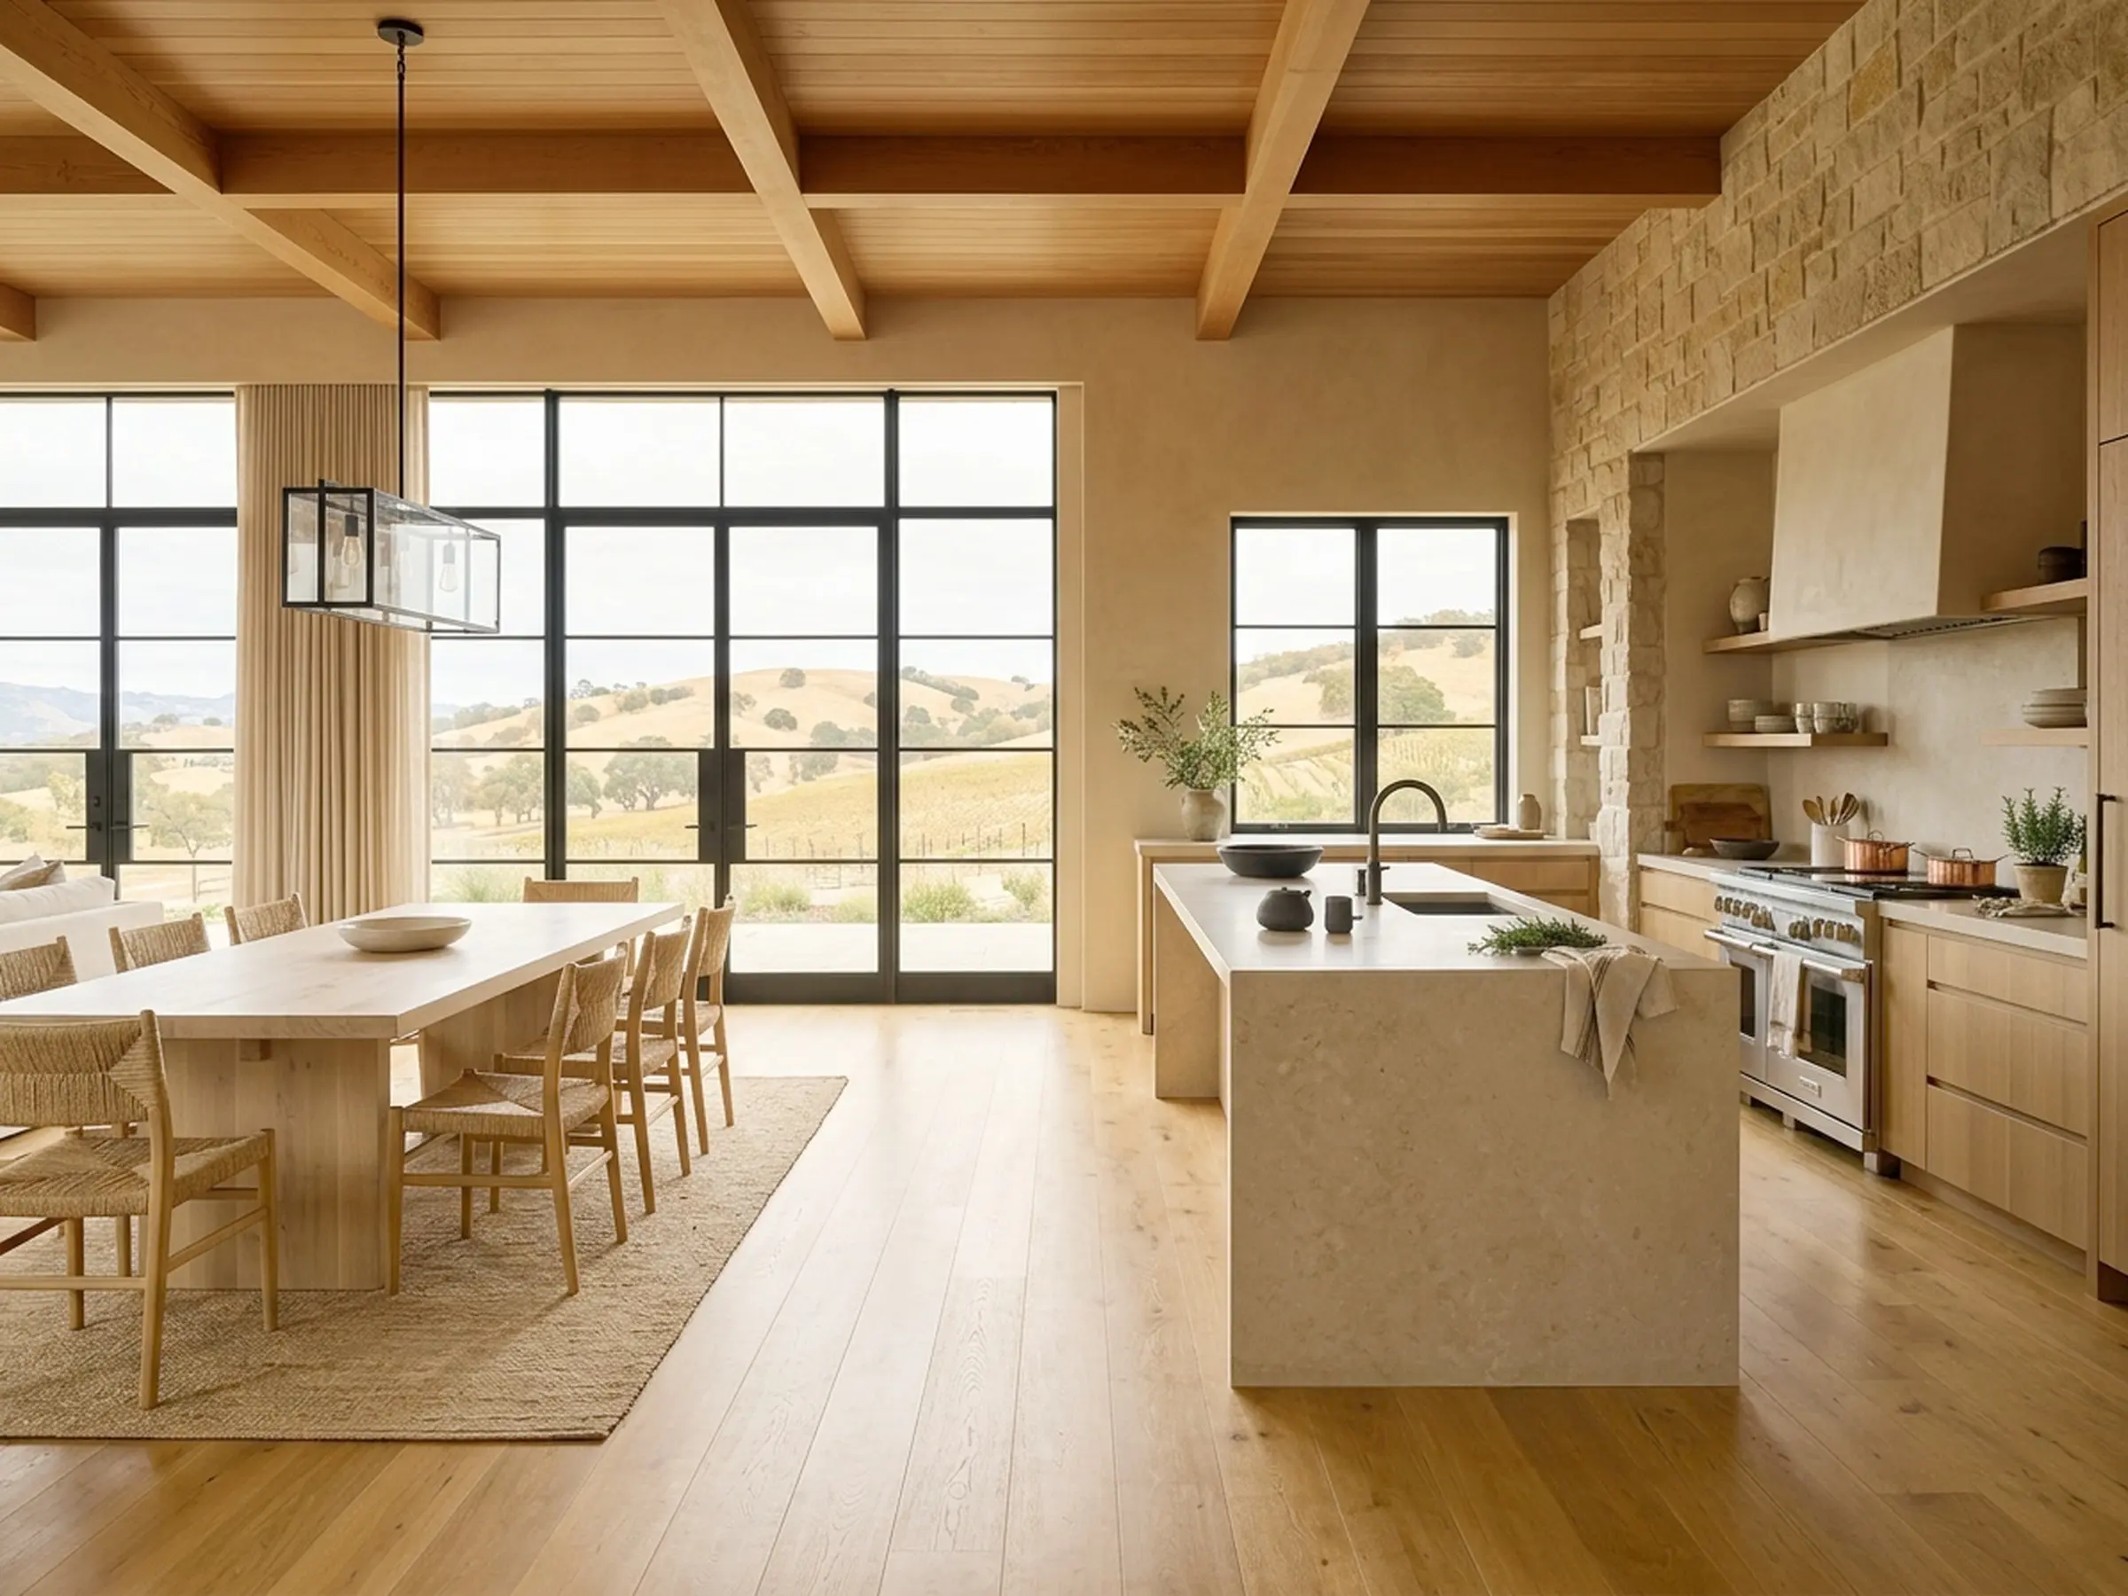
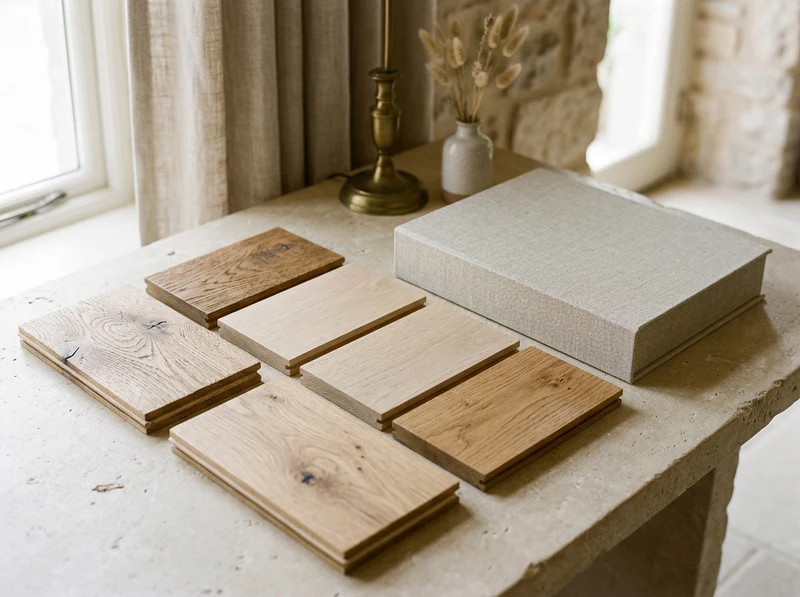
Every stair nose, transition, reducer, and quarter round is precision-milled from solid European white oak and custom-finished to identically match the species, tone, and matte luster of your chosen floor.

✦
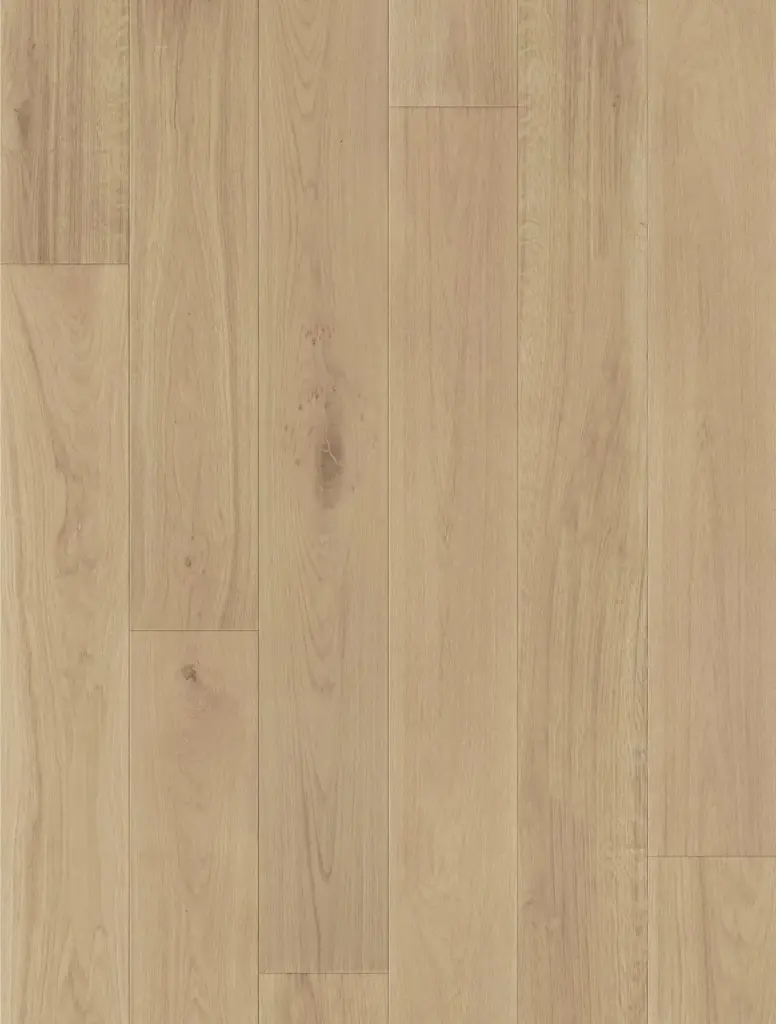
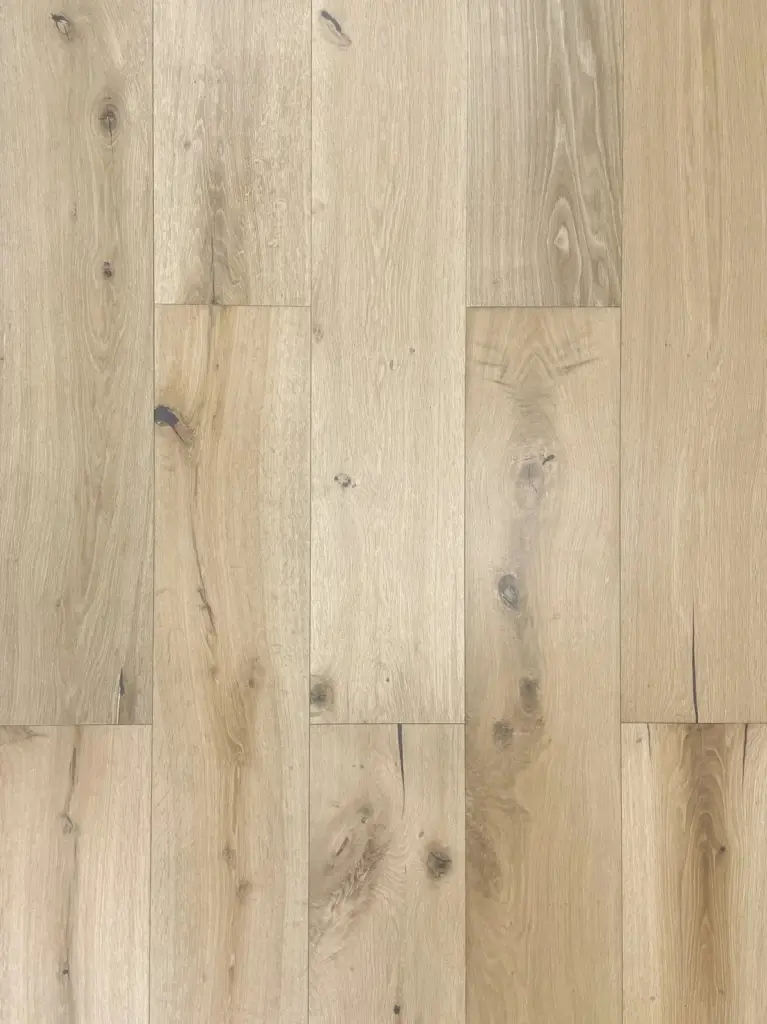
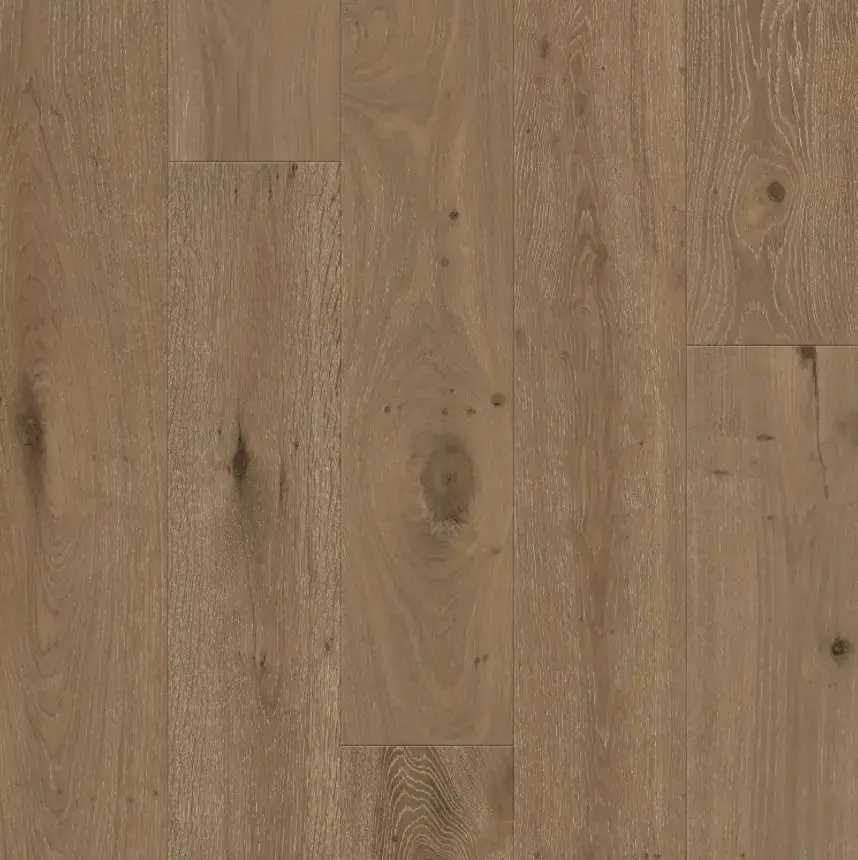
Exact Tone Match Finished in the identical oil & matte UV finish as your floor.
📏
95″ Full Contractor Lengths Continuous pieces minimize seams on long runs and stairways.
📦
Bundled Freight Delivery Ships secured with your flooring pallet directly to your project site.
Architectural Profiles

Six profiles for every boundary & transition.

Select the appropriate profile for your transition, doorway, or staircase below. Available across all Somma finishes.

Stair Nose (Rounded Bullnose) profile diagram
Stairs & Landings 3-1/2″ wide × 7/8″ thick × 95″ length

Stair Nose (Rounded Bullnose)

Finishes the leading edge of a stair tread or landing with an elegant, traditional rounded curve.

Engineering: Features an integrated tongue-and-groove joint to lock seamlessly into adjoining flooring planks. Precision milled with bottom relief groove.
Recommended Use: Open stair treads, step-downs between rooms, and upper landing perimeters.
Wood Species: Solid European White Oak (Milled to Order)
Stair Nose (Square Edge Lip) profile diagram
Contemporary Staircases 3-1/4″ wide × 7/8″ thick × 95″ length

Stair Nose (Square Edge Lip)

A crisp, modern architectural overhang designed specifically for contemporary interiors and minimalist staircases.

Engineering: Engineered with a clean 90° square nose profile, matching micro-bevels, and floor-matched thickness rebate.
Recommended Use: Modern staircases, open risers, and loft mezzanine transitions.
Wood Species: Solid European White Oak (Milled to Order)
T-Molding profile diagram
Thresholds & Doorways 2″ wide × 5/16″ crown × 95″ length

T-Molding

Bridges expansion gaps and transitions between two floors of identical height.

Engineering: Gently crowned low-profile surface ensures a smooth, trip-free threshold. Includes bottom stem designed to seat into track or adhesive channel.
Recommended Use: Doorway thresholds, room separations, and continuous spans exceeding 30 feet.
Wood Species: Solid European White Oak (Milled to Order)
Flush / Overlap Reducer profile diagram
Height Transitions 2″ wide × 5/8″ floor match × 95″ length

Flush / Overlap Reducer

Provides a gentle, sloped incline when transitioning from hardwood down to a lower adjacent floor.

Engineering: Precision-feathered slope accommodates transitions to low-pile carpet, vinyl, thin porcelain tile, or raw concrete.
Recommended Use: Kitchen-to-tile transitions, entryway mats, powder rooms, and sliding patio doors.
Wood Species: Solid European White Oak (Milled to Order)
End Cap / Threshold profile diagram
Perimeter Terminations 1-1/2″ wide × 5/8″ thick × 95″ length

End Cap / Threshold

Neatly caps and terminates hardwood against vertical boundaries and fixed obstructions.

Engineering: Features a square rebate overhang that conceals the required 1/2″ expansion space while providing a flush, finished stop.
Recommended Use: Sliding glass door tracks, fireplace stone hearths, floor-to-ceiling glass, and exterior doors.
Wood Species: Solid European White Oak (Milled to Order)
Quarter Round profile diagram
Wall & Base Trim 3/4″ × 3/4″ × 95″ length

Quarter Round

Discreet concave profile that conceals the perimeter expansion gap beneath baseboards or cabinetry.

Engineering: Milled with a relieved back corner for snug seating against slightly irregular walls and baseboard trims.
Recommended Use: Installed along baseboards, kitchen island toe kicks, and built-in architectural millwork.
Wood Species: Solid European White Oak (Milled to Order)
The Somma Standard

How hardwood matching works.

Third-party stains and off-the-shelf trims often clash under natural light. We eliminate the guesswork by coordinating production from forest to threshold.

01

Select Your Floor Finish

Choose any finish from our Otto or Vera collections - from Reed and August to Hazel and Finn. Each accessory is milled directly from complementary oak lumber.

02

Calculate Linear Footage

Measure each doorway, stair run, and perimeter run in linear feet. Each 95″ piece provides roughly 7.9 feet of continuous molding with minimal seams.

03

Bundled Pallet Delivery

Your moldings are strapped securely atop your flooring pallet or shipped directly to your job site, arriving together so your installer can finish without delay.

Need help estimating accessories for your floor plan?

Send us your architectural plans or door schedules. Our project specialists will calculate exact counts for stair noses, transitions, and reducers at no cost.